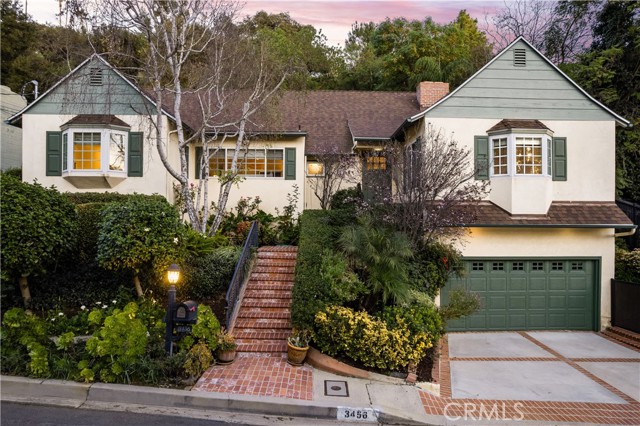
Nestled in the serene hills of Studio City, this pool home offers a perfect blend of traditional elegance and modern California living. Situated in the desirable Carpenter Avenue Charter School boundaries, this 2,305-square-foot residence features three spacious bedrooms and three bathrooms, all meticulously maintained and designed for both comfort and style. The home s prime location on a dead-end street ensures minimal traffic and enhanced privacy, while its elevated position and lush landscaping provide immediate curb appeal, anchored by a charming brick staircase and a spacious attached garage. The heart of the home is an expansive living area characterized by warm wood floors, elegant crown molding, and an abundance of natural light streaming through large windows and skylights. A handsome stone fireplace serves as a focal point in the family room, creating a cozy atmosphere for gatherings, while multiple sets of French doors invite you to enjoy the seamless indoor-outdoor flow that defines the Southern California lifestyle. The gourmet kitchen is a chef's dream, boasting rich wood cabinetry, granite countertops, a large center island with integrated seating, and professional-grade stainless steel appliances including a built-in double oven and wine refrigeration. The private quarters are thoughtfully arranged, featuring a primary suite that acts as a true sanctuary with its own walk-in closet corridor and a spa-like ensuite bathroom. Outside, the backyard serves as a multi-leveled private oasis centered around a sparkling swimming pool and surrounded by mature foliage for ultimate seclusion. Beyond the poolside patio, a magnificent terraced deck leads to elevated sitting areas designed to capture breathtaking views of the surrounding hills, offering the perfect spot for sunset cocktails or morning coffee. Combining hilltop tranquility with easy access to the vibrant dining and shopping of Ventura Boulevard, this home represents a rare opportunity in a premier neighborhood.